Use before format
Alternative Building Requirements by Use with ArcBridge Sourcing
Name the activity inside the building before you name a delivery method. ArcBridge Sourcing is independent of adapteo and does not claim authorized dealer status. The use drives occupancy, the fire-resistance rating to discuss, the thermal transmittance target, and whether the unit must move again.
Uses translated into purchase lines
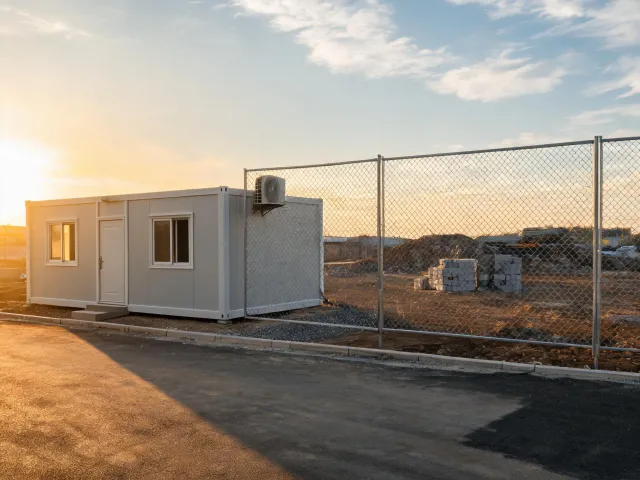
Contractor site offices
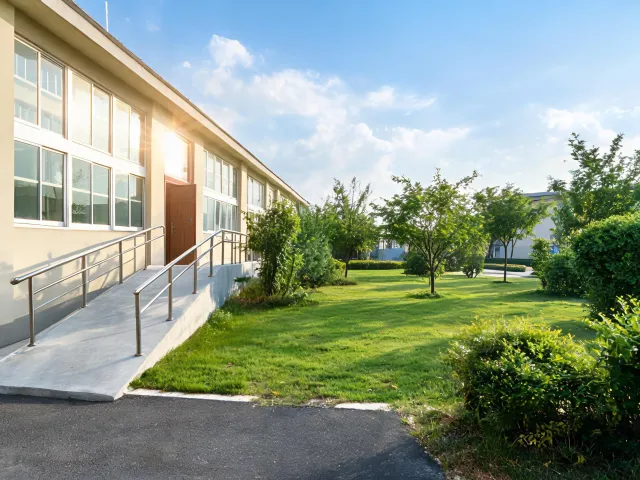
Temporary classrooms
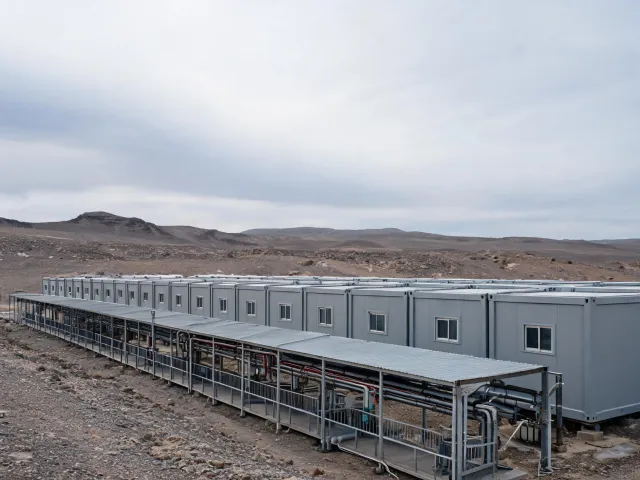
Workforce camps
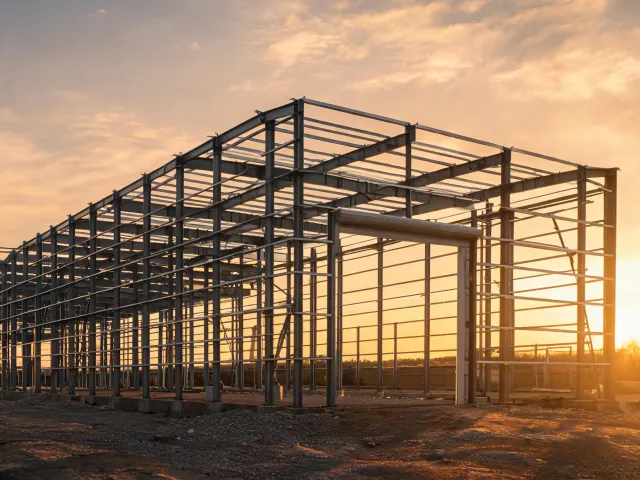
Workshops and hangars
Offices and classrooms
A site office brief should state headcount, months on the pad, data and power entry, and whether skirts, ramps, or stacked floors are in scope. A classroom brief should add occupant load, exit travel, restroom responsibility, and whether the authority having jurisdiction classifies the unit as temporary. Do not copy a camp layout into a school quote. The furniture zone, the acoustic expectation, and the accessibility route are different.
If the building must be relocated, record the next destination only if you know it. Otherwise mark relocation as a future condition and ask which connections are designed to be broken. Foundation interface details decide how much of the first pad is reusable.
Camps, workshops, and enclosures
Workforce housing needs a sleeping count, wet-area count, and a statement of who brings water, waste, and power to the module line. List fixed kitchen equipment weights and any operating loads separately so the project engineer can classify them and check the floor design. A furnished photo does not establish that equipment is included.
A workshop or hangar brief needs clear span, bay spacing, door width, and any crane. Wind speed and ground snow load change frame weight. An enclosure for equipment may care more about corrosion exposure and thermal transmittance than about interior finishes. Say which one controls the comparison.
Constraints to confirm by use
Site access and transport envelope
Measure the narrowest turn, overhead wires, and the crane pad. A volumetric module that fits the floor plan can still fail the road. Panelized loads may pass the gate and then need laydown area the quote never mentioned. Write the restriction into the brief so freight assumptions stay honest.
Code path and documents
Record the city or county, the code edition if known, and the permit holder. Ask each supplier which calculations, welds, and inspection records apply to the quoted system. A standard cited on a brochure is not evidence for your jurisdiction. HUD Code, modular state programs, and RV rules are not interchangeable labels.
Shell versus installed scope
For every use, mark who pours the foundation, who lands the unit, who connects utilities, and who commissions HVAC. A camp can look inexpensive as a shell and expensive once wet utilities are added. A workshop can look expensive as a frame and still exclude the slab, the crane rail, and the cladding. Keep those lines apart when you read the total.
A repeated classroom plan can be the faster comparison when the published module dimensions, the occupant load, and the local temporary-building path all fit. A custom frame is the clearer path when the span, the crane, or the energy rule will not fit that plan. Neither path is approved by sending this page. The buyer still matches the drawing to the pad.
When the use is clear, open building options or send the use with the destination.
Bring the use, the pad, and the destination
ArcBridge Sourcing will ask factories to answer that use. Quantity and timing can be ranges. Code approval is not implied by sending the form.
Send Project Requirements