Offsite methods
Compare Alternative Offsite Methods with ArcBridge Sourcing
Volumetric modules, panelized assemblies, foldable units, and steel systems can all answer a floor-area request and still be different buildings. This desk compares methods for buyers and does not claim authorized dealer status. The page is a method map, not a sustainability report and not a factory certificate.
Send Project Requirements- Use and occupancy
- Footprint and clear height
- Design loads
- Jurisdiction
- Quantity
- Destination and transport limits
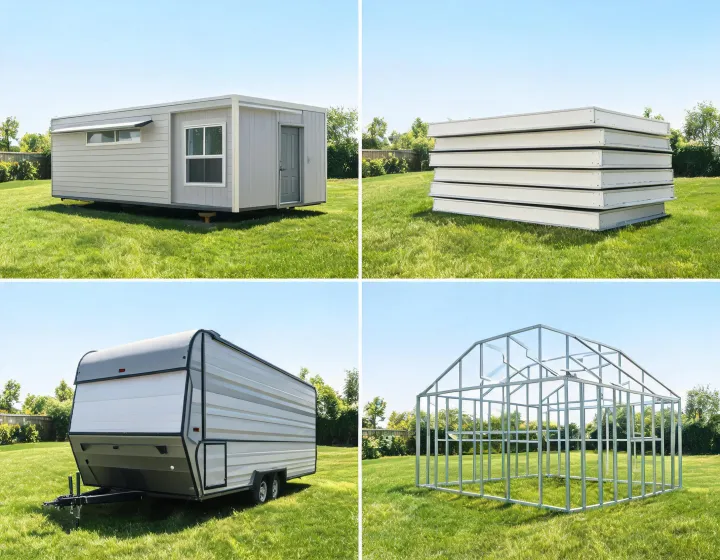
Trade-offs to price on the same basis
| What travels | A room or a stack of rooms with finishes that survived the road. Ask which finishes are protected and which are site-installed. |
| What to measure | Closed transport envelope, lifted weight, and the set module dimensions. Those three numbers are not interchangeable. |
| Site exposure | Less open-frame time, more dependence on the crane lift plan and the foundation interface being ready on the delivery day. |
Choose volumetric construction when the road, the overhead clearance, and the crane can accept the box. If any one of those fails, a lower unit price does not rescue the method. Record the failure in the brief so the next format is judged on purpose.
| What travels | Wall, floor, and roof panels, plus a cold-formed or hot-rolled frame if the supplier includes it. |
| What to measure | Panel thickness, insulation, joint design, and the laydown length the site must provide. |
| Site exposure | More assembly in weather. The quote should say who stitches the envelope and who owns temporary protection. |
Panelized construction can pack more floor area into a truck. It also moves fire-resistance rating, air sealing, and thermal transmittance into site workmanship. Ask which tests apply to the panel alone and which apply only after the joint is complete.
| What travels | A narrowed package. The opened footprint is a second geometry and needs its own drawing. |
| What to measure | Travel width and height, opened module dimensions, hinge or fold lines, and the sequence before occupancy. |
| Site exposure | Unfolding needs a level pad and a crew. The foundation interface must match the opened state, not the travel state. |
A foldable unit is not a volumetric module with a hinge drawn on afterwards. Seals, floor continuity, and the fire-resistance rating at the fold line need their own notes. If the supplier cannot describe the opened state, leave that offer incomplete.
| What travels | Primary frame, secondary framing, purlins, girts, and often cladding as a separate package. |
| What to measure | Clear span, bay spacing, eave height, design live load, design dead load, wind speed, wind exposure category, ground snow load, and seismic design category. |
| Site exposure | Erection sequence, bolt or weld standard, and who installs insulated metal panel. |
A rigid frame quoted without loads is a weight guess. Ask for the steel grade and coating the supplier used, and whether AWS D1.1 is the weld reference for this frame. AISC 360 may be the design basis the engineer cites. The desk does not claim either standard has been met.
Document lists to request, not files stored here
ArcBridge Sourcing does not host stamped drawings. Use these groups as the list you ask a supplier to send for the quoted system. The contact form is the request path.
Geometry pack
- Plan, section, and elevation for the offered configuration
- Transport envelope and lifted weight
- Foundation interface sketch and anchor assumptions
Load and code notes
- Design criteria the quotation assumed
- Jurisdiction the calculations were written for
- Statement of what is excluded from the engineering scope
Materials and joints
- Frame material and coating
- Panel or cladding build-up and thermal transmittance basis
- Weld or bolt reference the supplier will actually follow
Method questions that change the award
Format
When is a standard module the wrong shortcut?
A published module dimension is useful when the pad, the occupancy, and the code path accept it. Unusual clear span, a crane, or a local energy rule pushes the project toward a custom engineered system. Say which constraint is immovable before you ask for speed.
Can methods be mixed in one purchase?
A volumetric office beside a steel workshop can be one project and two quotations. Keep the quantities, the foundations, and the delivery dates separate so one schedule does not hide the other.
Evidence
What should be verified before an alternative is accepted?
Match the drawing number to the quote line. Check that wind, snow, and seismic criteria are the ones for your site. Confirm who owns installation. A method diagram on this page is not that verification.
Where do buyer preferences fit?
High-end, mid-range, budget, or undecided describes the finish and coordination level you want to see priced. It does not rank factories. Pair it with a per-unit or whole-order budget only if you want that range tested.
Read the four formats as a selection argument, not as a ranking. Volumetric modules move more finish off the site and then live or die by road width and crane reach. Panelized loads can pack more floor area per truck and then depend on site joints for air seal and fire-resistance rating. Foldable packages shrink the travel width and then require a second drawing for the opened footprint. Steel systems answer a long clear span only after wind speed in mph, ground snow load in psf, and seismic design category are written down. A method that fails one of those checks is dropped before price is averaged.
Request method options on your pad
Tell the desk which formats are still open and which transport limit is already known. Factories can then answer the formats that fit, instead of sending a generic building.
Compare Delivery Formats